Skip to content
Exhibitors and Partners

Exhibit at The Oasis

Bring your solutions onto the show floor. Exhibit through a show-ready turnkey stand or a bespoke custom build, managed from concept to delivery by dmg events, the appointed Event Management Company for The Oasis.

Two ways to build

Both routes are managed end to end. The choice is how much of the stand is specified for you. Choose one to narrow the package formats below.

Six footprints, from a compact prepared stand to a bespoke build or a national pavilion.

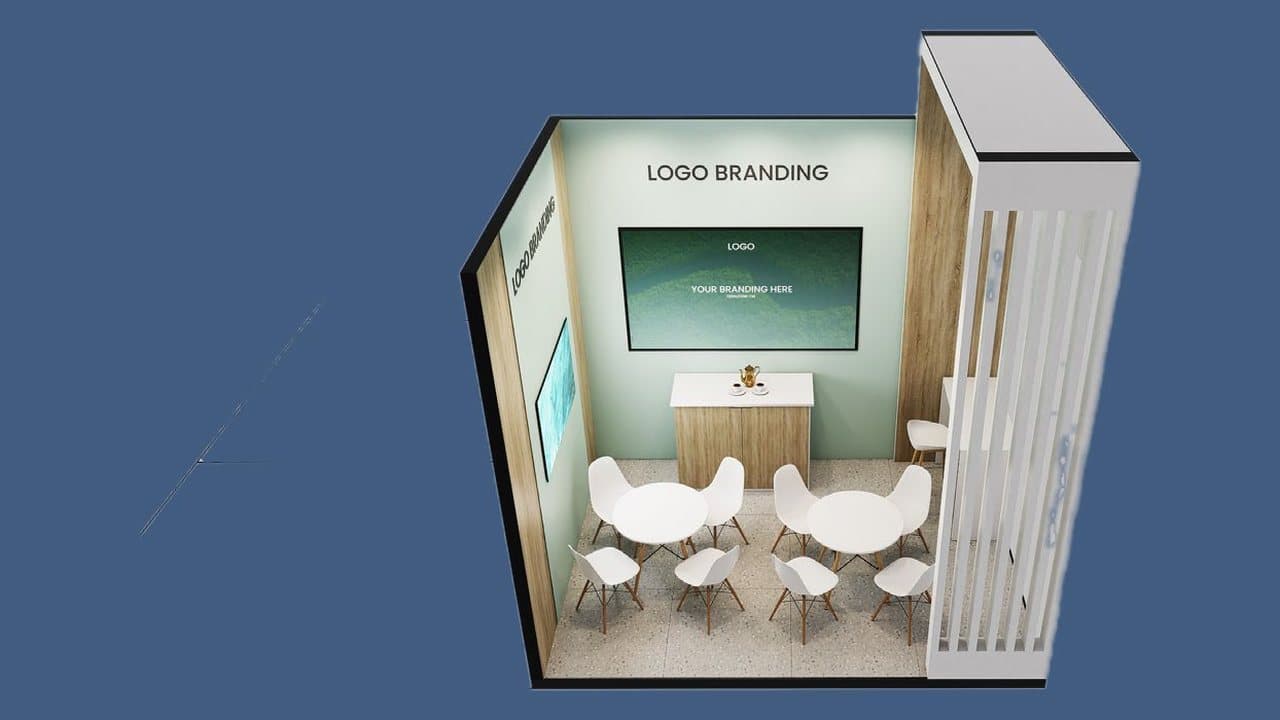
  • Cutaway view of the 12 m² show-ready stand: a branded back wall and screen, reception counter and two small seating tables within an open frontage.

    12 m² show-ready

    Turnkey

    A compact, fully prepared presence. Individual units may be joined to form a larger footprint.
    • Branded walls and welcome counter
    • Seating, lighting, power and carpet
    • Exhibitor portal access
  • The 50 m² exhibition stand: large-format branding across a run of walls, an enclosed meeting area with a boardroom table, and lounge seating behind an open frontage.

    50 m² exhibition

    Turnkey

    A flexible branded environment for organisations presenting solutions rather than hosting.
    • Core furniture and lighting
    • Audio-visual equipment and electrics
    • Upgrades ordered separately
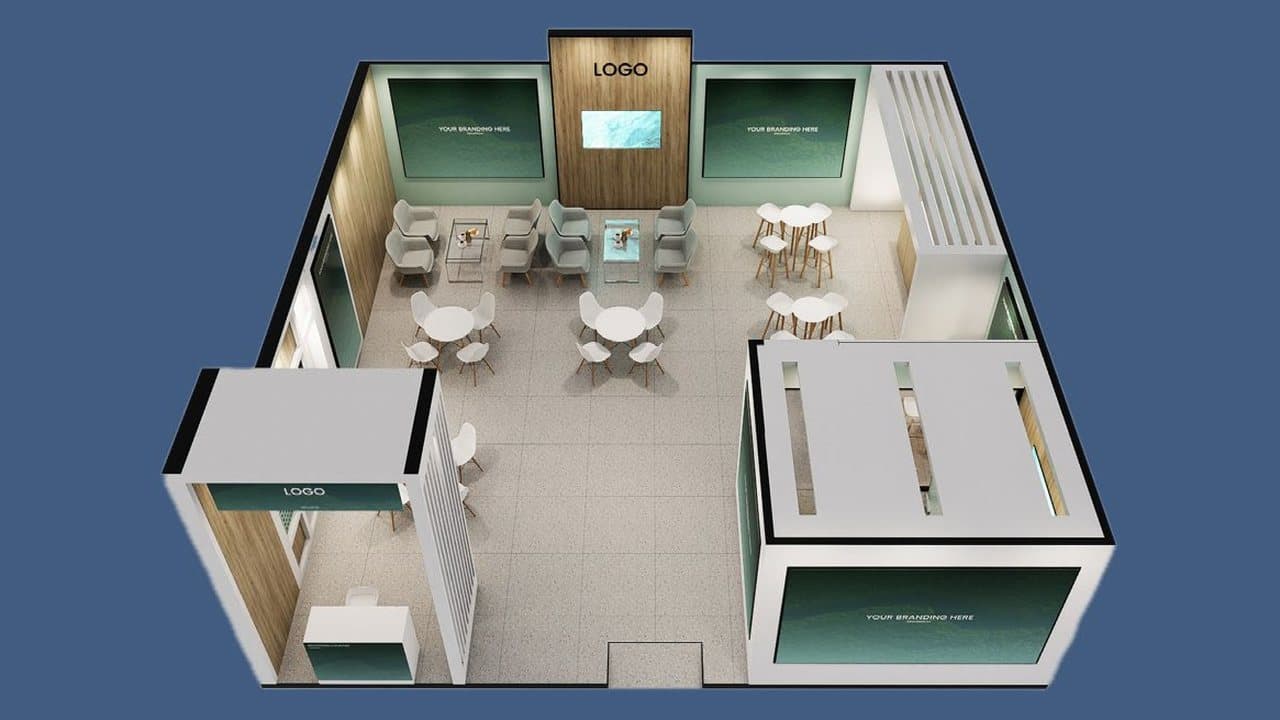
  • Cutaway view of the 100 m² pavilion: an open showcase frontage, lounge and bar seating, a private meeting room and a branded reception point.

    100 m² exhibition & meeting

    Turnkey

    A flexible environment combining exhibition, presentations, networking and meeting functions.
    • Adaptable branding and furniture layouts
    • Space for presentations and networking
    • Meeting functions within the stand
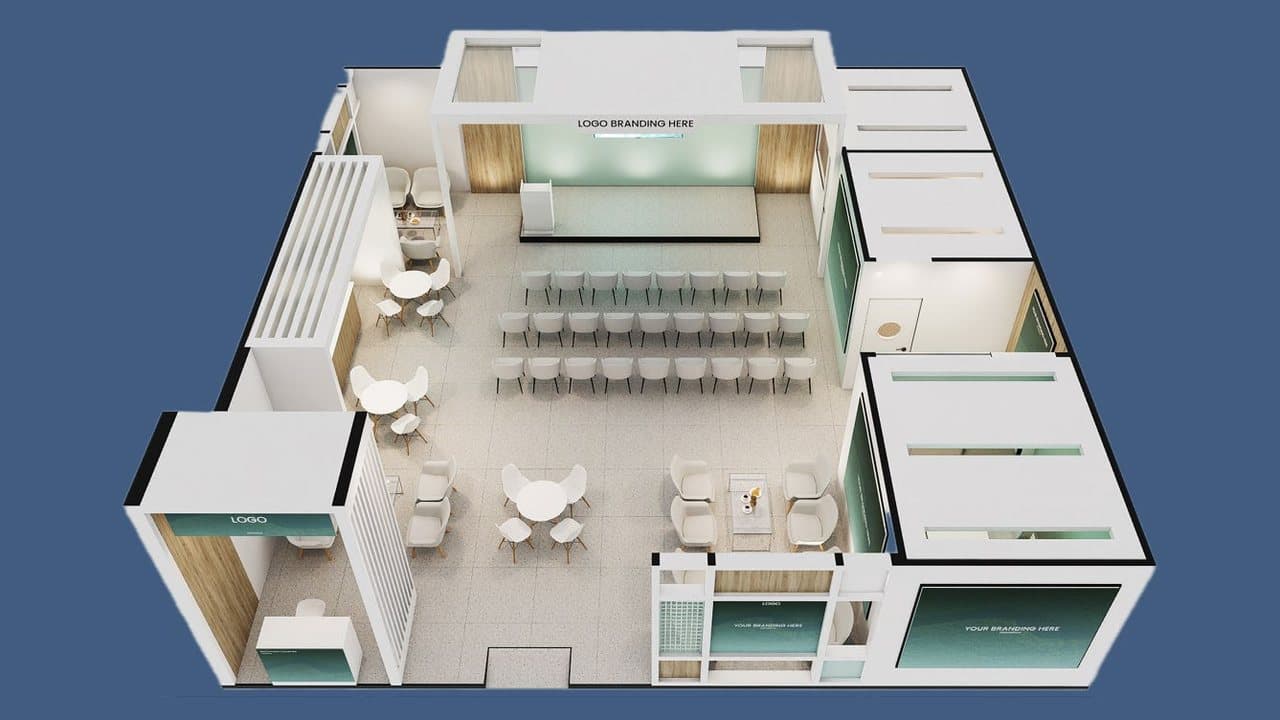
  • Cutaway view of the 150 m² pavilion: a presentation theatre with tiered seating, an executive boardroom, reception, lounge and hospitality areas within one branded footprint.

    150 m² exhibition & meeting

    Turnkey

    A larger multi-function environment for organisations running a programme from their stand.
    • Exhibition, meetings and presentations
    • Hospitality and networking areas
    • Adaptable layouts across the footprint
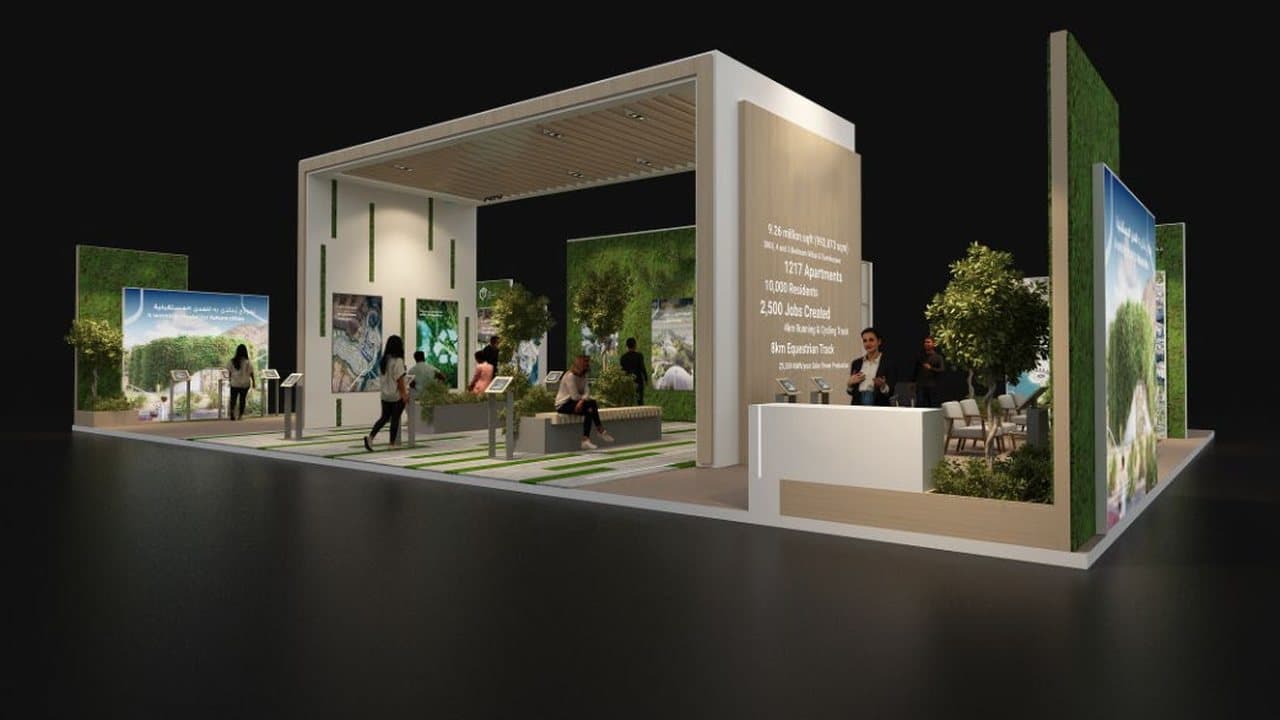
  • A completed custom-build stand: a full-height portal frame over an open floor, planted walls, freestanding display screens and a hosted reception counter.

    100 m²+ custom build

    Bespoke

    A bespoke environment developed from a brief, managed by a dedicated Account Manager, Project Manager and design team.
    • Design developed around objectives and budget
    • Sustainability and delivery support
    • Full project management to onsite
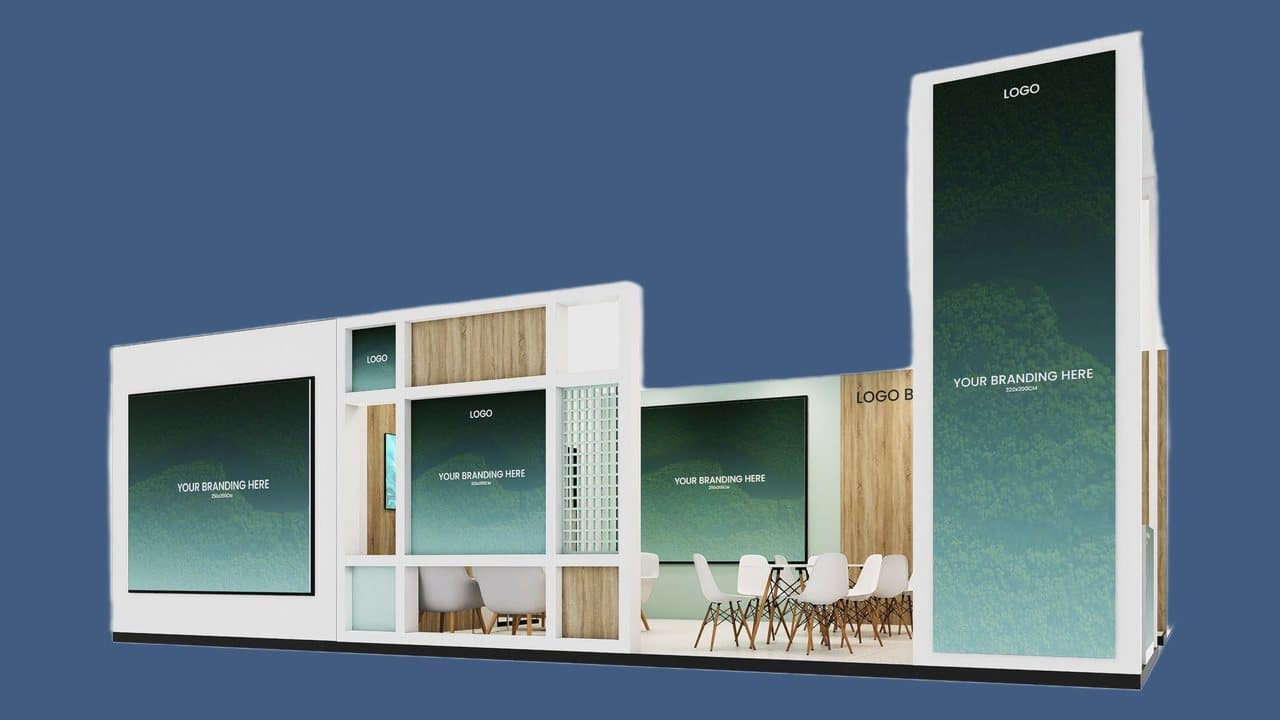
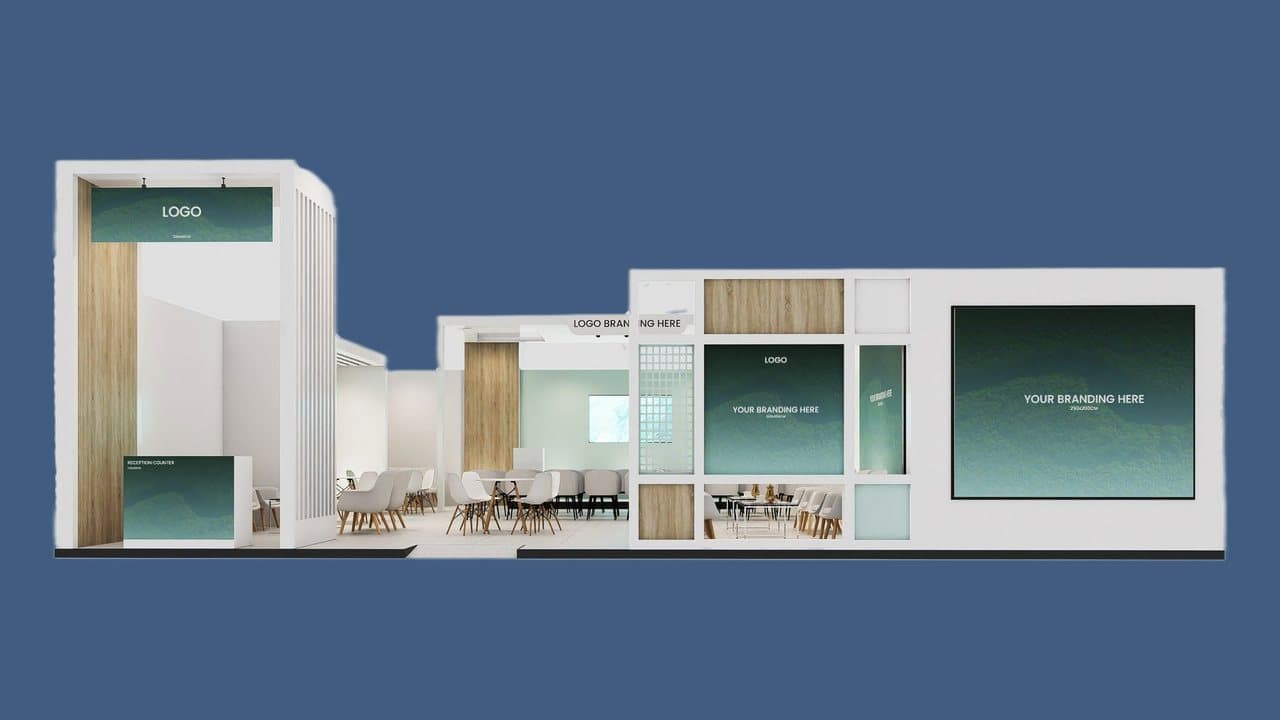
  • A country pavilion in elevation: a long branded frontage of graphic walls and screens opening onto a meeting table and hospitality seating.

    50 m²+ country pavilion

    National platform

    A national platform combining exhibition, meetings, hospitality, content and media engagement.

    • National, regional or thematic format
    • 100 m² and larger options available
    • Subject to the approved floorplan

Why exhibit

The Oasis is the public-facing platform of the 2026 UN Water Conference, open to all registered attendees and built to turn attention into action.

  • Connect

    Engage governments, investors, institutions, industry leaders and delivery partners in one venue.

  • Showcase

    Present solutions, national leadership, technology, research and practical action to a global audience across three days.

  • Deliver impact

    Build partnerships, mobilise investment and create outcomes designed to continue beyond the Conference.

  • Purpose & SDG 6

    Connect participation to a clear contribution to Sustainable Development Goal 6 and a legacy beyond 2026.

You are supported every step of the way

A dedicated Account Manager

Each participating organisation is supported by a dedicated Account Manager, working with stand design, project management and operational teams to coordinate the participation journey.

Design and project management

Stand and pavilion design consultation, turnkey and custom-build project management, and event planning guidance from first brief through to the approved design.

The exhibitor portal

Access to the exhibitor event portal, where additional services and upgrades are ordered and operational requirements are submitted.

Onsite delivery

Operational and technical coordination ahead of the show, then fit-out, delivery and live-event support across 8–10 December 2026.

Find the right footprint

  1. Step 1Submit your EOITell us which route you are on and what you want to achieve. A few minutes, no commitment.
  2. Step 2Align the briefYour Account Manager confirms objectives, space, budget and services, then proposes a fit.
  3. Step 3DesignDevelop the turnkey or custom solution, with design and production working to the brief.
  4. Step 4Approve and buildSign off scope and costs, then produce and install to specification.
  5. Step 5Go liveHandover and onsite support across 8 to 10 December 2026.

Compare the show-ready and custom formats, then submit an Expression of Interest and a dedicated Account Manager will discuss objectives, requirements and budget.