Skip to content
Exhibitors and Partners

Oasis Country Pavilions

Bring your national water story to the world. Country Pavilions give governments, ministries, agencies and national organisations a dedicated platform to present water leadership, national priorities, investment opportunities and innovation.

Pavilion formats

Three ways to structure a pavilion, depending on who is behind it.

  • National pavilion

    A dedicated country environment bringing together government, industry, investment and innovation under one national identity.

  • Regional pavilion

    A collaborative platform for countries or institutions connected by region, sharing a footprint and a programme.

  • Thematic pavilion

    A multi-organisation platform focused on a shared water priority or field of action rather than a single national story.

One connected environment

Pavilion footprints start at 50 m², with 100 m² and larger options available.

  • Exhibition

    Space to present projects, technologies and national achievements across the three days of the Conference.

  • Meetings and hospitality

    Areas for bilateral meetings, delegation hosting and the informal conversations a national platform exists to enable.

  • Content and media

    Programming, launches and announcements, supported by the Conference's media and broadcast environment.

Exhibition footprints

Download the prospectus

Two turnkey pavilion sizes, both delivered ready to occupy. The difference is how much programme the footprint has to hold.

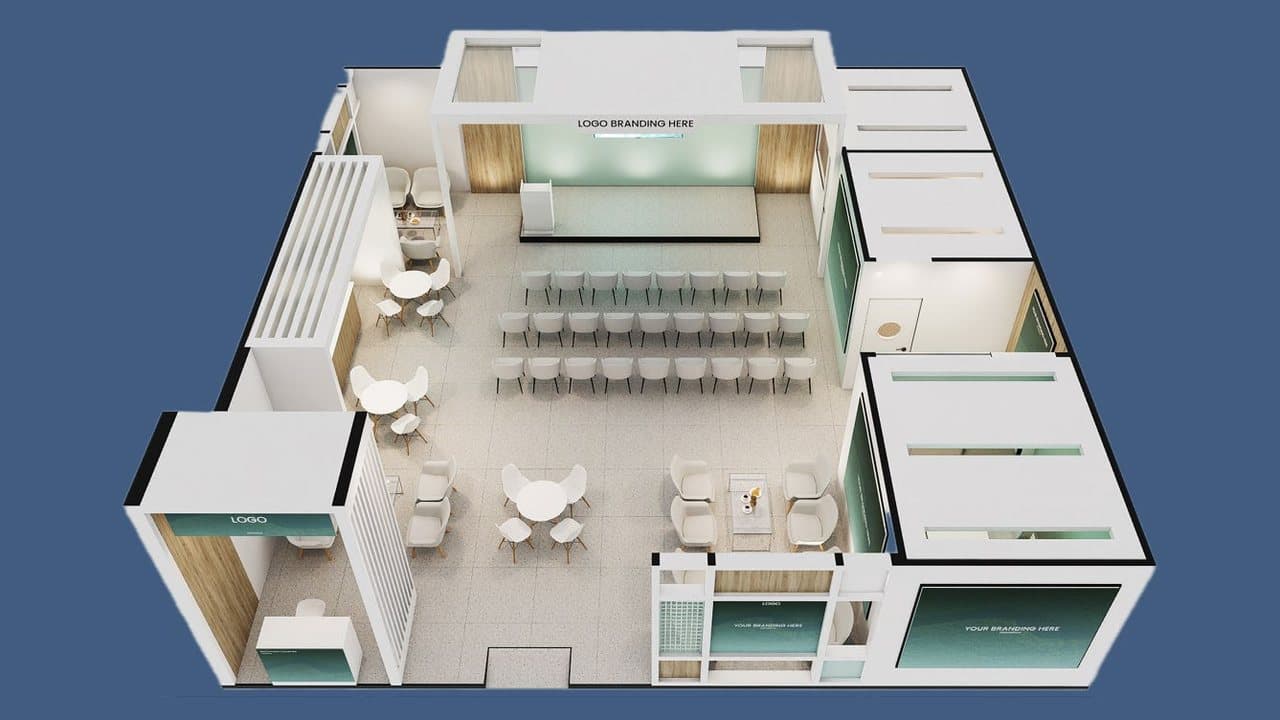
  • Cutaway view of the 150 m² pavilion: a presentation theatre with tiered seating, an executive boardroom, reception, lounge and hospitality areas within one branded footprint.

    150 m² exhibition / country pavilion

    Turnkey

    A landmark presence combining thought leadership, stakeholder engagement, hospitality and business networking. Dedicated spaces support presentations, high-value meetings, partner engagement and visitor interaction across the three days.

    • Branded entrance and graphic walls
    • Presentation theatre with stage
    • Executive boardroom for 8
    • Reception and lounge seating
    • Hospitality and café area
    • Storage, pantry, lighting and power
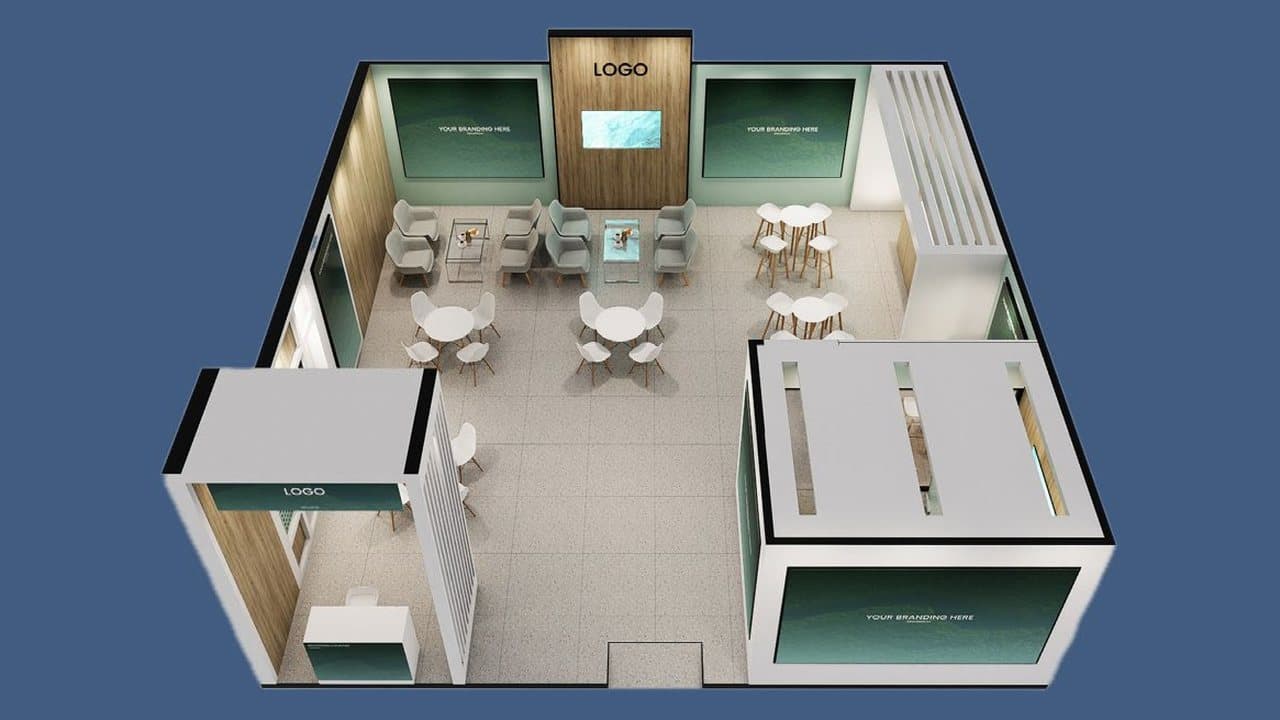
  • Cutaway view of the 100 m² pavilion: an open showcase frontage, lounge and bar seating, a private meeting room and a branded reception point.

    100 m² exhibition / country pavilion

    Turnkey

    A premium turnkey pavilion balancing exhibition presence, engagement and networking. The environment supports solution showcases, private meetings and relationship building while holding strong visibility across the exhibition.

    • Branded pavilion and entrance
    • Private meeting room
    • Reception and welcome point
    • Hospitality and networking zone
    • Integrated screens and graphics
    • Furniture, lighting and power

Plan your national platform

  1. Step 1Submit your EOITell us which route you are on and what you want to achieve. A few minutes, no commitment.
  2. Step 2Align the briefYour Account Manager confirms objectives, space, budget and services, then proposes a fit.
  3. Step 3DesignDevelop the turnkey or custom solution, with design and production working to the brief.
  4. Step 4Approve and buildSign off scope and costs, then produce and install to specification.
  5. Step 5Go liveHandover and onsite support across 8 to 10 December 2026.

Country Pavilion enquiries are routed to a separate follow-up team. Submit an Expression of Interest and the team will discuss format, footprint and programme.